Your Business Evolves
Your Workspace Should Too.

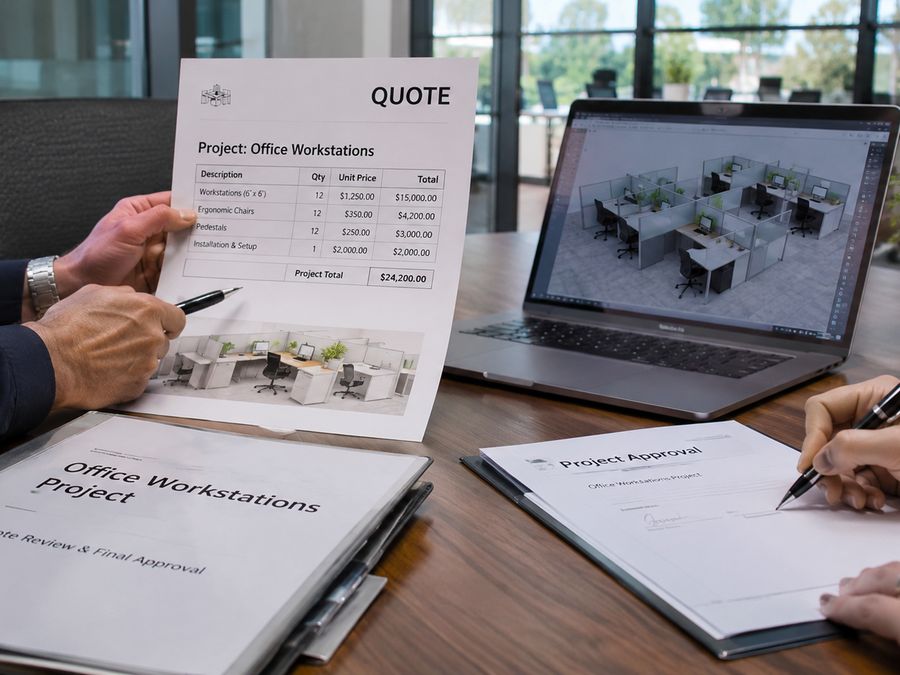
We help growing businesses plan, visualize, and furnish flexible workplaces built for today and ready for tomorrow. From strategic space planning and immersive 3D walkthroughs to personalized furniture procurement, delivery, and installation, Rivue brings the entire process together.

Live 3D · Kinetic sit-stand team pod

Two Ways to Build Your Workspace.

Whether you know exactly what you need or want to explore what's possible, Rivue makes it easier to plan, furnish, and grow your office.

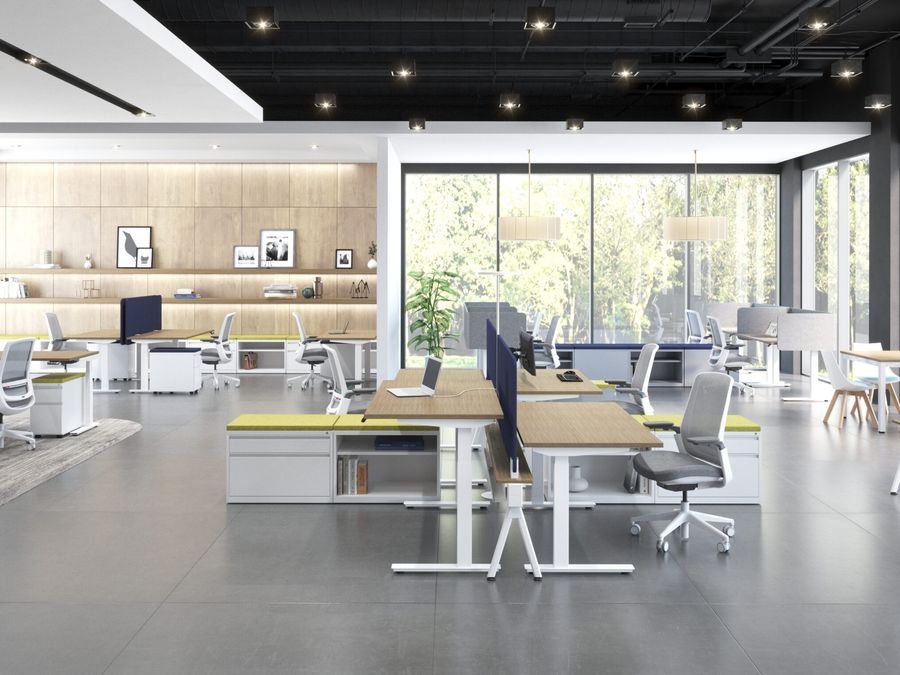
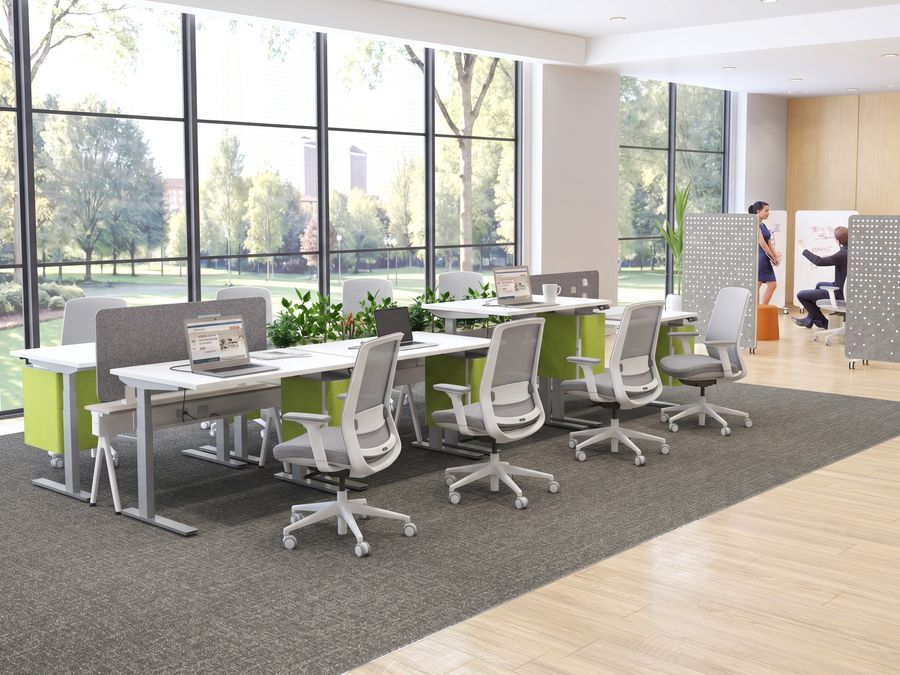
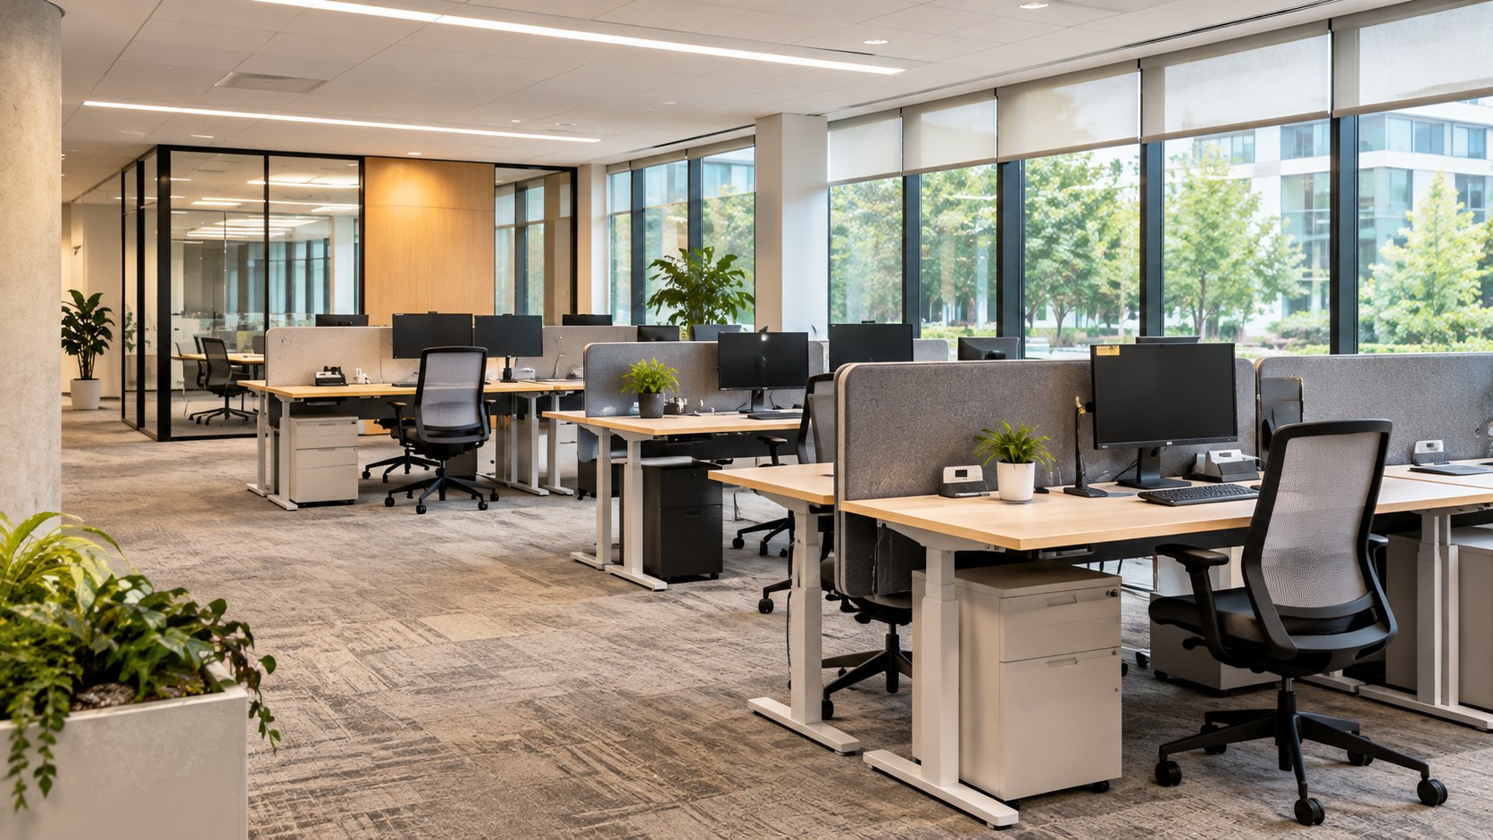
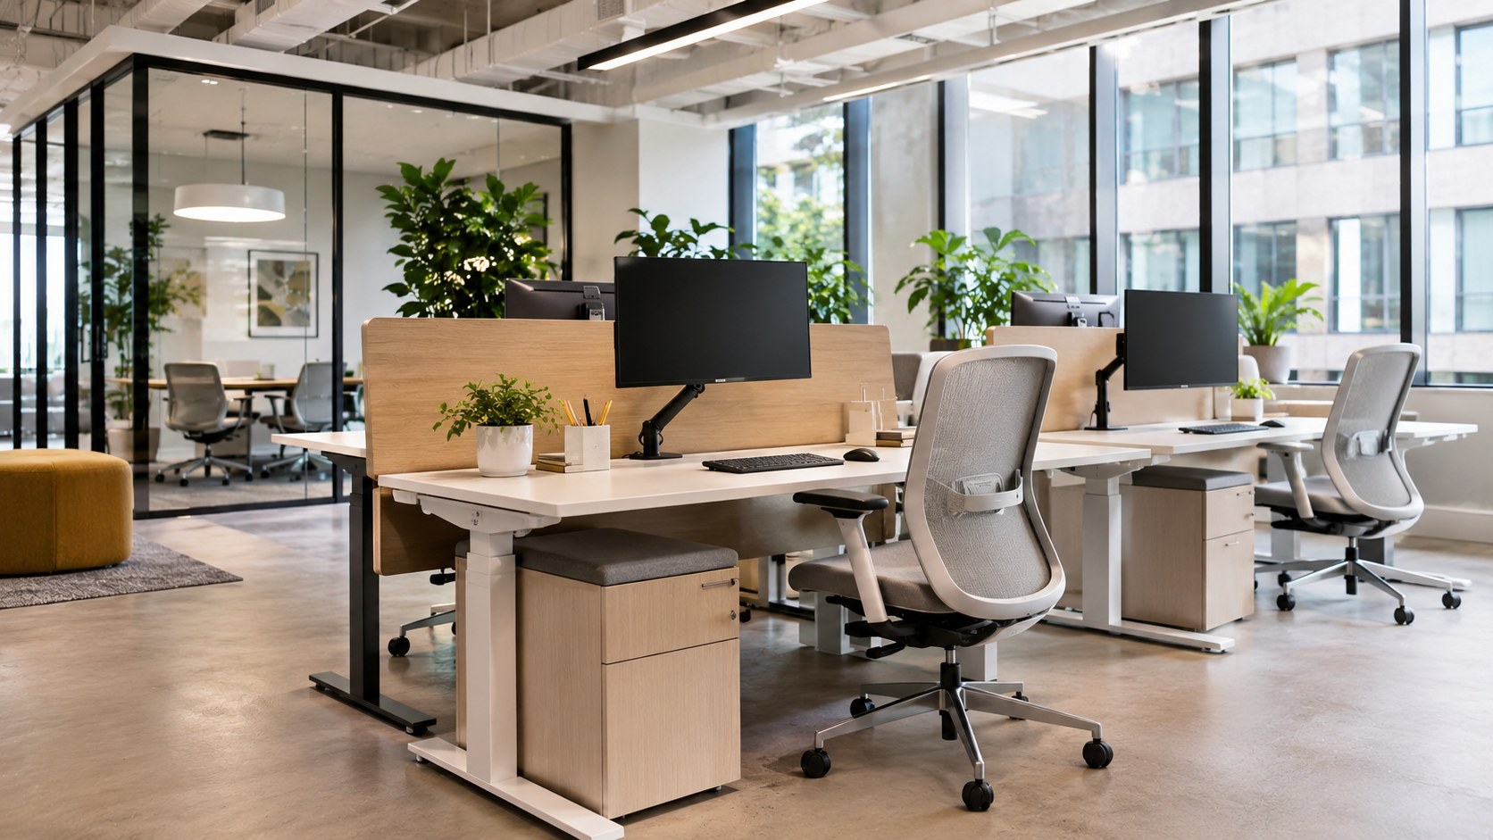
Height-adjustable workstations with ergonomic chairs and monitor arms in a bright office with greenery
01 · Build Your Workspace

Build It Yourself.

Already know what your office needs? Explore our curated furniture solutions, customize your workspace online, and receive a personalized quote. We'll take care of sourcing, delivery, and installation.

  • Configure furniture and accessories online
  • Customize products, finishes, and quantities
  • Receive a personalized quote with coordinated fulfillment

Planning an office layout with floor plans, finish samples and a 3D visualization
02 · Plan With Rivue

Rivue FutureFit.

Moving, expanding, or reimagining your office? Our strategic workspace planning service helps you explore furniture layouts, visualize your future workplace, and prepare for growth before making your investment.

  • Strategic space planning for current and future teams
  • Furniture layouts and 3D visualization options
  • Personalized procurement, delivery, and installation
Independent dealer

One partner for the whole project.

Rivue Concepts is an independent furniture dealer and procurement partner. We do not manufacture the products we offer; we source them from established commercial manufacturers on our clients' behalf. Our consistent purchasing volume with these manufacturers allows us to secure preferred pricing, which we pass on to our clients as a single, consolidated package. Our team manages delivery and professional installation, while our in-house designers support every stage of planning, from the first layout to move-in day.

  • Space planning
  • Test fits
  • Layouts & drawings
  • Budgeting
  • Procurement
  • Delivery
  • Installation

Product names, images and specifications belong to their respective manufacturers and are shown for reference only. Final specifications, availability, lead times and pricing are confirmed in your quotation.

Brands we work with
  • Herman Miller
  • Keilhauer
  • H.H.H.
  • Humanscale
  • Workspace48
  • HON
  • Sandalyeci
Build it yourself

Build your workspace
in minutes.

Prefer to do it yourself? No catalogues to wade through. Choose your desk, customize it, add a chair and accessories, then scale it to your whole team and request a quote, all in a few clicks.

Height-adjustable office desks
01

Choose your desk

Height-adjustable or fixed, in the size that fits your space.

Customizing a workstation tabletop finish and frame
02

Customize it

Dimensions, tabletop finishes and frame colours, from options that are actually available.

Ergonomic office task chairs
03

Choose your chair

Curated ergonomic seating in recommended finishes.

Office monitor arms, privacy screens and storage
04

Add accessories

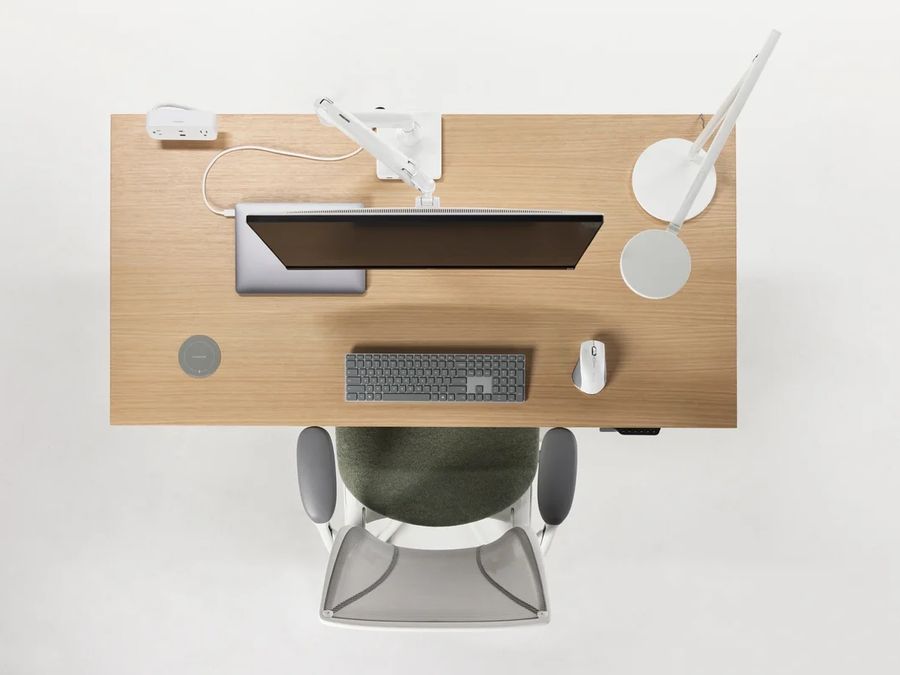
Monitor arms, privacy screens, power, cable management and storage.

A fully furnished open-plan office
05

Review & scale

Scale it to your whole team, save your configuration code and request a quote.

Build one workstation. Scale it to

Recent projects.

Contact us

Planning something bigger?

Full floor fit-outs, multiple locations, custom finishes or a layout that doesn't fit the configurator. Tell us about it and a Rivue specialist will put together a tailored proposal.

Response
We reply within one business day.
We'll only use your details to respond to this request.
Our Solutions

Spaces that work, at every scale.

Whether you are furnishing a few workstations or an entire floor, our solutions are designed to grow with your business, with one partner from first layout to move-in day.

Rivue Work
01 · Individual workspaces

Rivue Work

Workspaces built for focus and comfort.

Every great office starts with the place people sit down to work. Rivue Work brings together height-adjustable and fixed-height workstations, ergonomic seating and the accessories that finish each desk, configured to the way your team works today and ready to scale as it grows.

What's included
  • Height-adjustable & fixed-height workstations
  • Task & executive seating
  • Monitor arms
  • Privacy screens
  • Personal storage
  • Power & cable management
Rivue Connect
02 · Collaborative spaces

Rivue Connect

Spaces that bring people together.

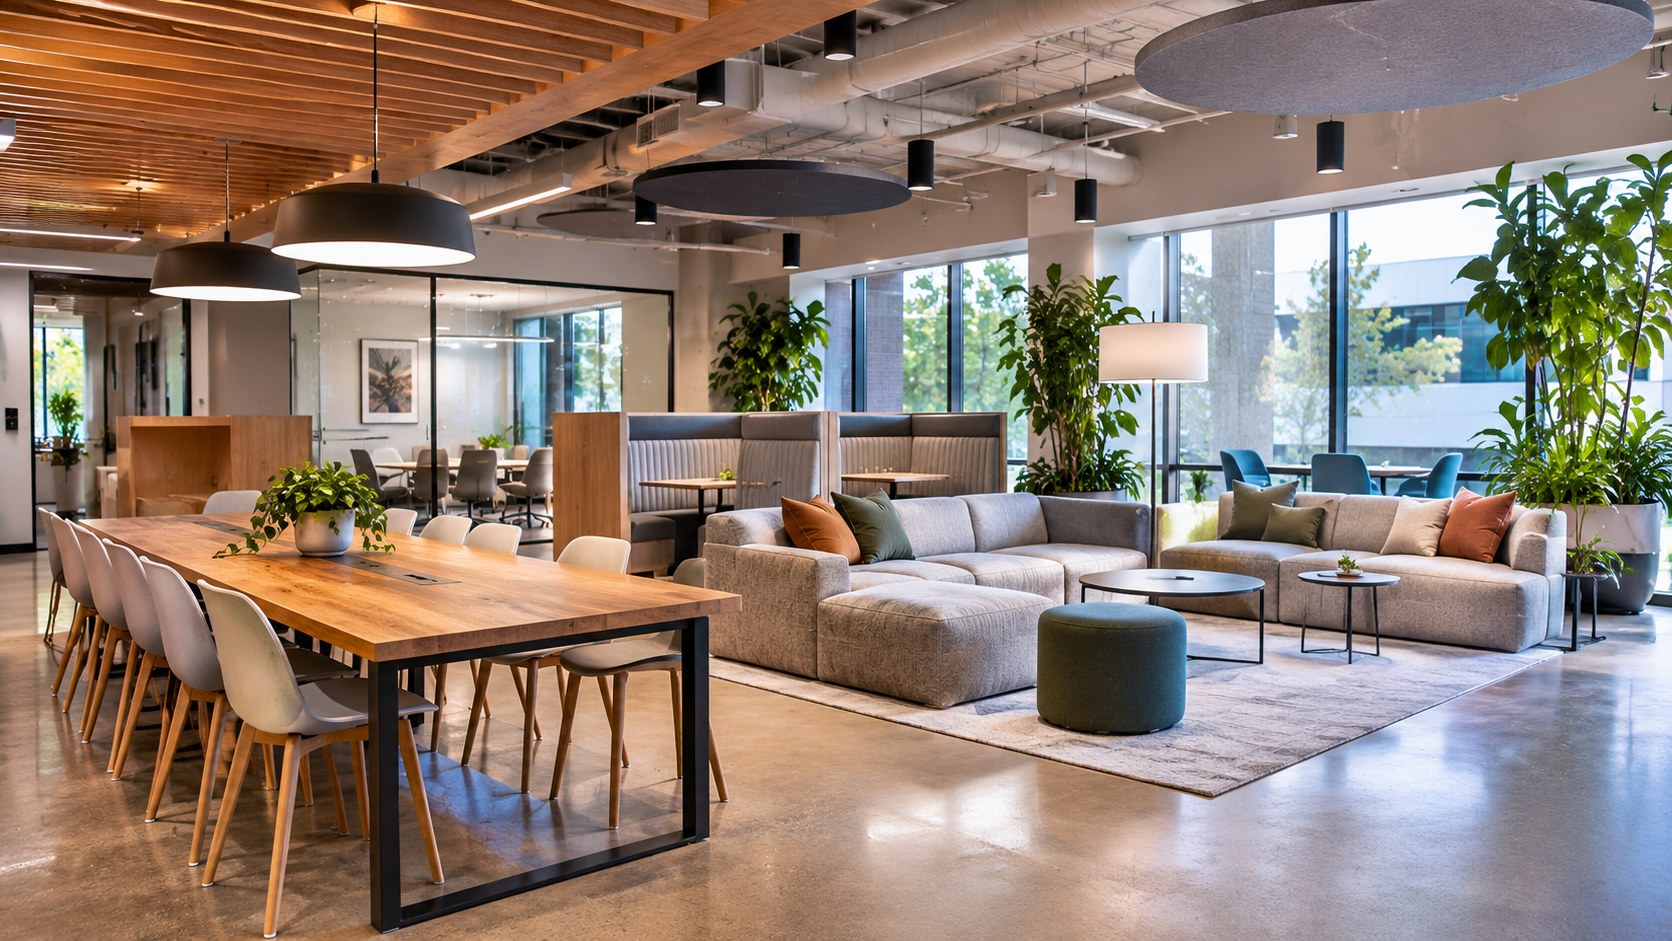
Collaboration happens between the desks. Rivue Connect covers the lounges, breakout areas, café spaces and quiet rooms where teams meet, share ideas and recharge, with finishing touches that make the office feel like yours.

What's included
  • Sofas & lounge chairs
  • Modular seating & ottomans
  • Café & breakout tables
  • Phone booths & focus pods
  • Lighting fixtures
  • Artwork & canvases
Rivue Complete
03 · Turnkey office

Rivue Complete

The whole office, handled end to end.

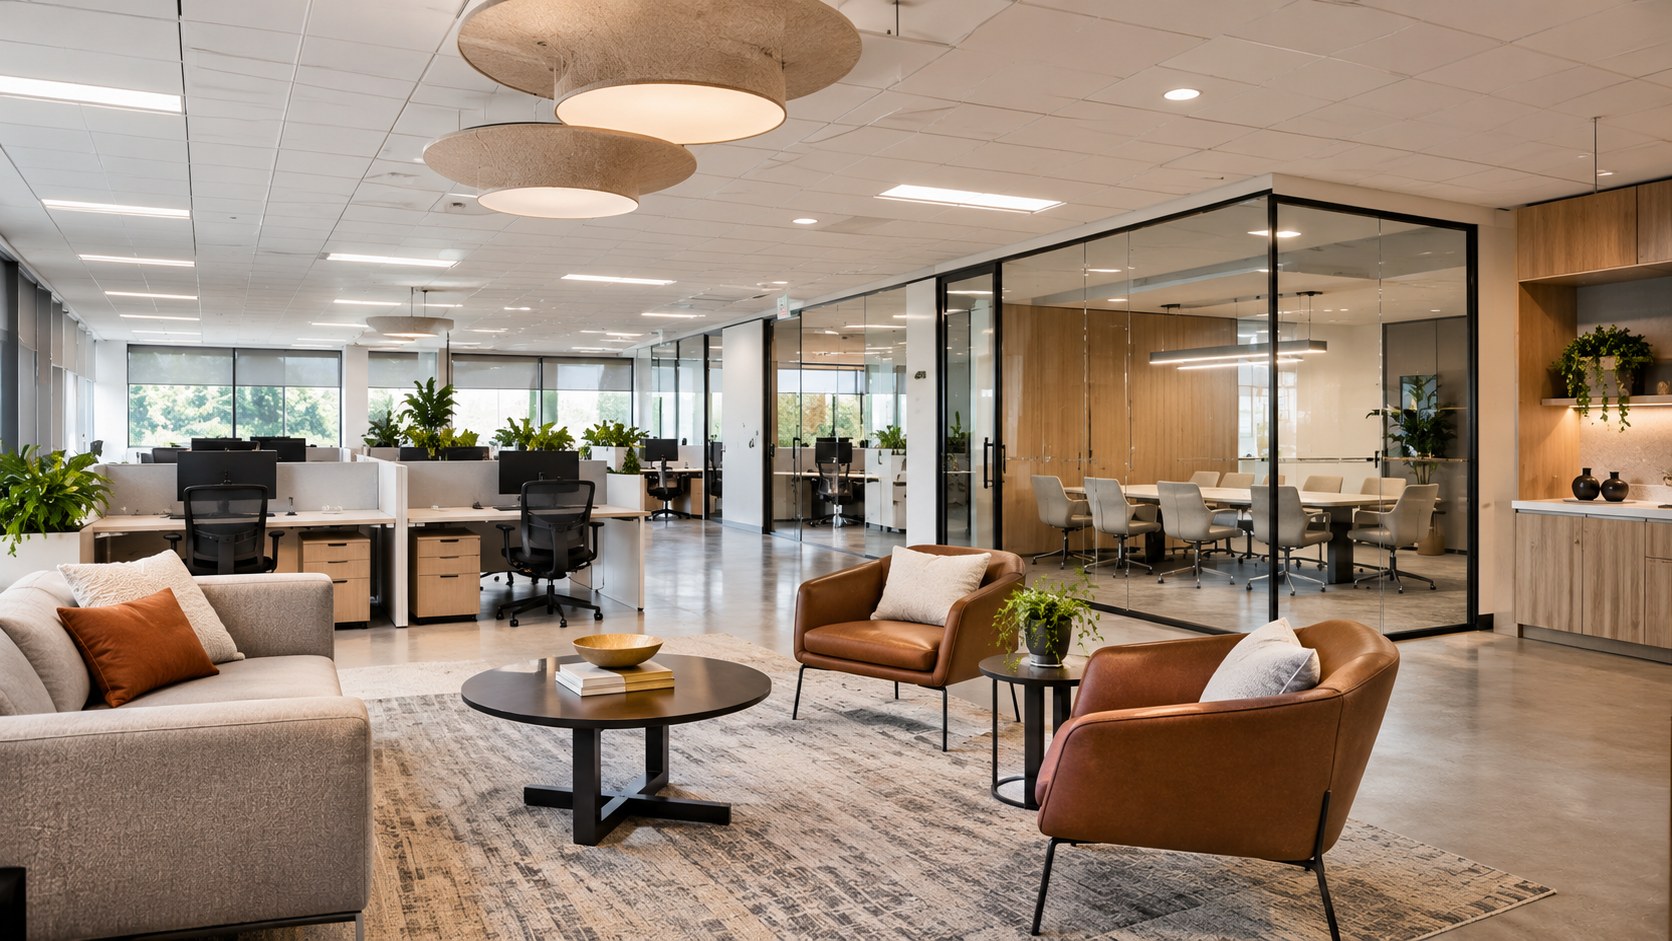
As teams grow and the way they work evolves, most offices need both: focused workstations and spaces to collaborate. Rivue Complete brings Rivue Work and Rivue Connect together in one package, planned around your headcount, your workflow and the needs of your company.

Our in-house designers plan the layout, we put together the mix of furniture that serves your team best, from proven standard pieces to custom options where they matter, and our team coordinates delivery and installation through to move‑in day.

Not sure where to start?

Tell us about your space and we'll recommend the right solution.

Rivue FutureFit

Your future workspace, visualized.

Go beyond the floor plan. Experience your office before it's furnished.

Rivue FutureFit brings together your workspace requirements, furniture selections, and immersive visualization to help you plan with confidence before committing to procurement and installation.

Reviewing an office floor plan with finish samples and a 3D view of the proposed workspace
Illustrative image
Step one

Choose your Rivue solution.

Select the solution closest to your project. You can refine everything with our team later.

How FutureFit works

From requirements
to a furnished office.

The intake below is free. Detailed planning, renderings and 3D visualization begin once you approve a paid design engagement.

    Design & visualization

    One coordinated design and visualization experience.

    Select a capability to see it in action.

      View full size ↗
      How visualization works. A 3D capture of an existing space, a rendered furniture layout and an interactive walkthrough of a proposed office are different deliverables. Each is prepared by our team as part of an approved design engagement, based on your plans or site documentation. Uploading or sharing a floor plan does not instantly generate a furnished 3D walkthrough.
      FutureFit intake · about two minutes

      Start your FutureFit.

      Tell us about your team and space. There is no charge for this step.

      Select your solution

      After you submit

      What happens next.

      Submitting your FutureFit is free and commits you to nothing. Detailed design and visualization is a separate, paid engagement that you approve first.

        Privacy notice

        How we use your information.

        When you contact Rivue Concepts or submit a quote or FutureFit request, we collect the details you provide, such as your name, company, email, phone number, location and project requirements.

        We use this information only to respond to your inquiry, prepare proposals and quotations, and manage your project. Submissions are delivered to our team through our website hosting provider and recorded in our internal customer and project management system.

        We do not sell your information. We share it only where needed to deliver your project, for example with delivery and installation partners once you have approved an order.

        To ask what information we hold about you, or to have it corrected or deleted, email info@rivueconcepts.ca.

        Drag to rotate · scroll to zoom
        Illustrative 3D preview
        Request a custom quote

        Let's furnish your office.

        Tell us about the project. A Rivue specialist reviews your configuration, confirms compatibility and availability, and sends a commercial quotation.

        We'll only use your details to prepare your quotation.
        ✓

        Request received.

        Your reference
        1. 24h

          Configuration review

          A specialist reviews compatibility and availability.

        2. 48h

          Custom quotation

          Commercial pricing for your full quantity.

        3. Next

          Delivery & installation

          Scheduled around your move-in.